









954 DROVERS LANECHESTER SPRINGS, PA 19425
Due to the health concerns created by Coronavirus we are offering personal 1-1 online video walkthough tours where possible.
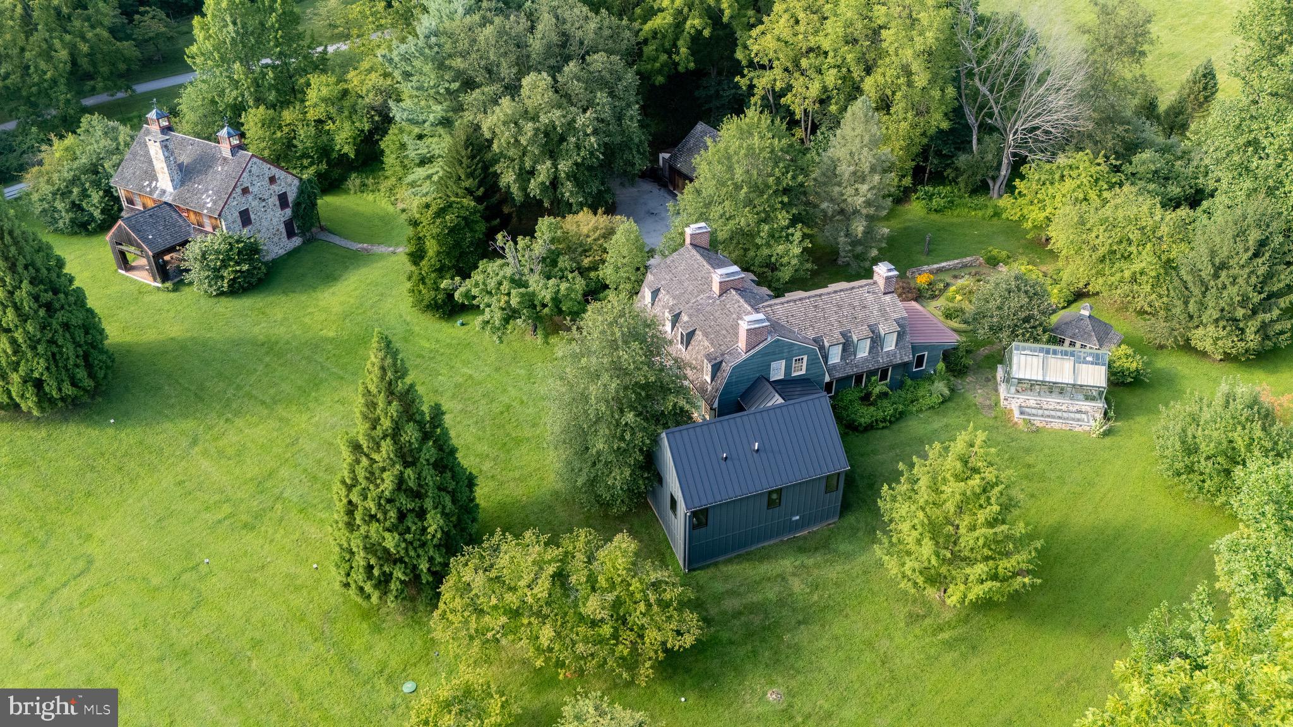
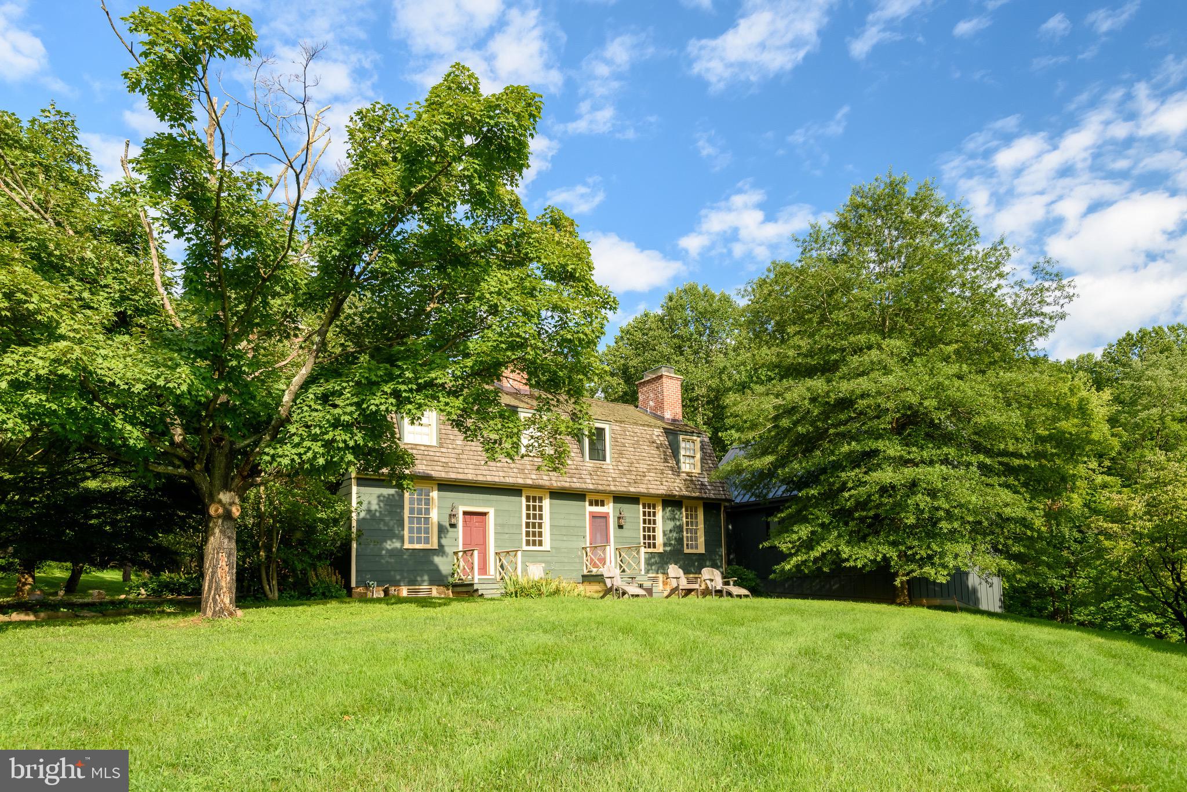
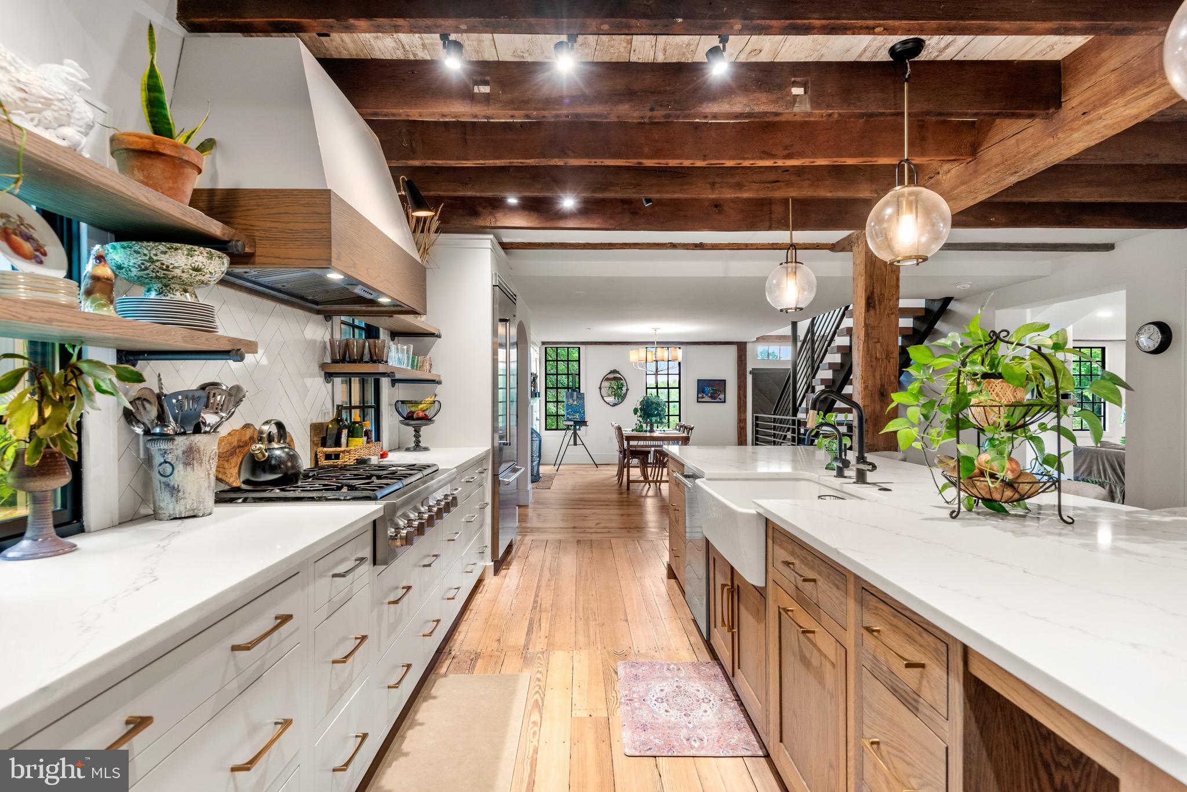
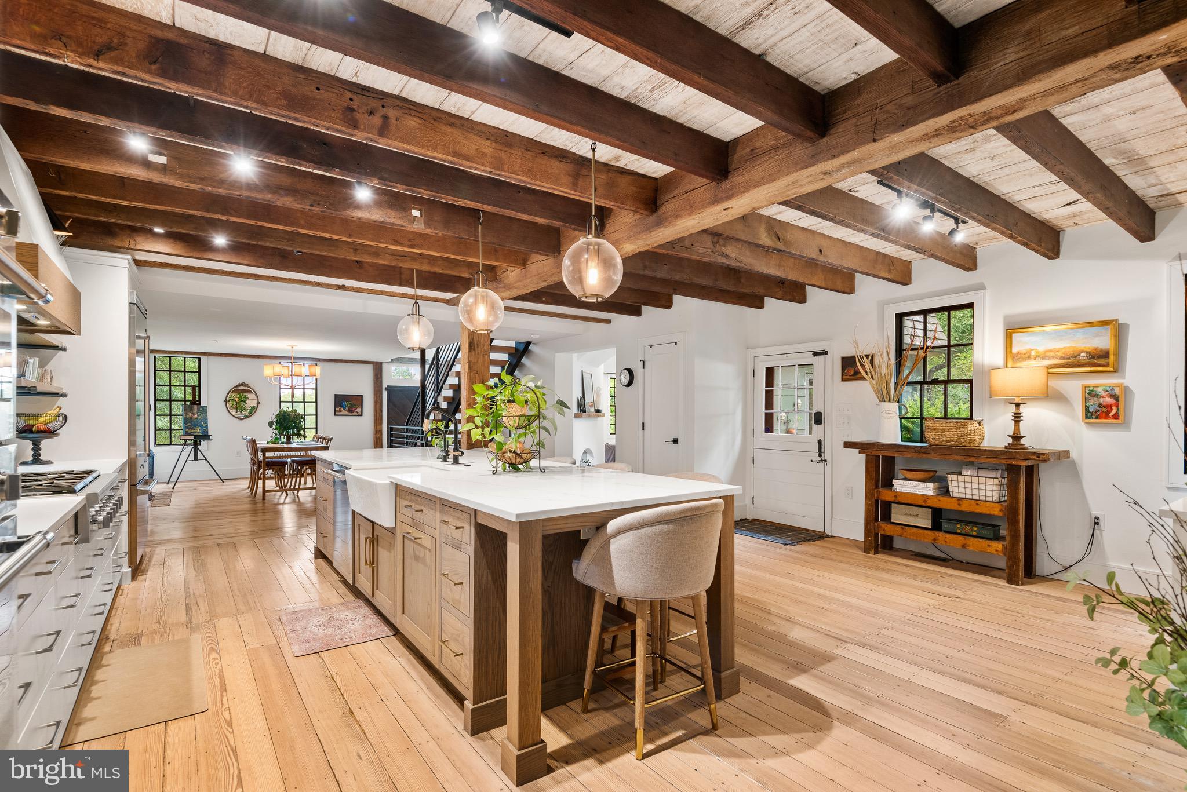
Welcome to 954 Drovers Lane, an extraordinary Chester Springs estate where history and modern design come together in an entirely unexpected way. Set on 6.3 picturesque acres along one of the area's most coveted country roads, this remarkable property offers a rare combination of architectural character, sophisticated modern living, privacy, and exceptional additional spaces. At the heart of the property is the historic Hamilton House, dating to 1751 and relocated from Maryland to its Chester Springs setting. From the exterior, the home retains the timeless character and presence of its origins, but step inside and the story becomes something altogether different. The first floor has been beautifully reimagined with a modern, eclectic point of view, creating interiors that feel fresh, sophisticated and wonderfully livable while remaining at home within the centuries-old architecture. The centerpiece is the truly exceptional renovated kitchen—a striking, design-forward space that brings together beautiful materials, modern function and distinctive style. More than simply an updated kitchen, it sets the tone for the entire first floor, where historic architecture provides the backdrop for a decidedly current way of living. A newly created first-floor primary suite continues that transformation, offering a private and beautifully appointed retreat along with the increasingly rare convenience of true one-floor living in a historic Chester County home. Thoughtfully integrated into the residence, it allows the property to live comfortably today while making it equally compelling as a home for years to come. Throughout the main residence, the contrast is part of the magic. Original character, fireplaces and architectural details coexist effortlessly with contemporary finishes, unexpected design choices and comfortable gathering spaces. The result isn't a historic home trying to recreate the past, but rather one that celebrates its history while confidently embracing the present. Beyond the main residence, the property becomes even more special. A separate 2,000+ square-foot building offers extraordinary flexibility for entertaining, guests, a home office, studio, creative retreat or any combination of uses. An expansive open living area, kitchenette, full bath, dramatic two-story fireplace and covered porch with an additional fireplace create a space that feels like a destination of its own. A detached three-car garage, greenhouse, mature landscaping and thoughtfully designed outdoor spaces complete the property, while the surrounding acreage provides the privacy, beauty and peaceful sense of place that define Chester Springs country living. 954 Drovers Lane is not simply a historic home, nor is it simply a beautifully renovated one. It is the rare meeting of old and new—a centuries-old exterior surrounding interiors that are imaginative, modern and completely of the moment, all within a remarkable 6.3-acre estate compound. For the buyer looking for something that cannot be replicated, this is exactly that.
| 4 hours ago | Listing updated with changes from the MLS® | |
| 4 hours ago | Listing first seen on site |

The real estate listing information is provided by Bright MLS is for the consumer's personal, non-commercial use and may not be used for any purpose other than to identify prospective properties consumer may be interested in purchasing. Any information relating to real estate for sale or lease referenced on this web site comes from the Internet Data Exchange (IDX) program of the Bright MLS. This web site references real estate listing(s) held by a brokerage firm other than the broker and/or agent who owns this web site. The accuracy of all information is deemed reliable but not guaranteed and should be personally verified through personal inspection by and/or with the appropriate professionals. Properties in listings may have been sold or may no longer be available. The data contained herein is copyrighted by Bright MLS and is protected by all applicable copyright laws. Any unauthorized collection or dissemination of this information is in violation of copyright laws and is strictly prohibited. Copyright © 2020 Bright MLS. All rights reserved.